.png)
.png)
.png)
Property Overview
4 Beds
3 Baths
1591 Abundance Way, Fairfield
4 Bedroom | 3 Bathroom | Approx. 2,146 Sq. Ft.
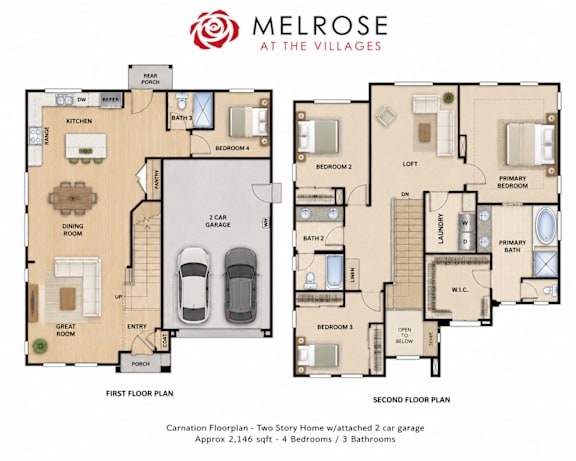
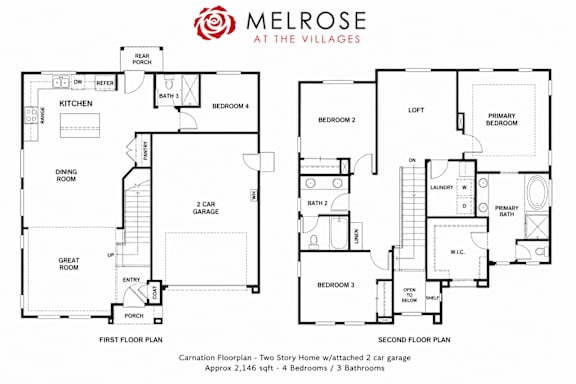
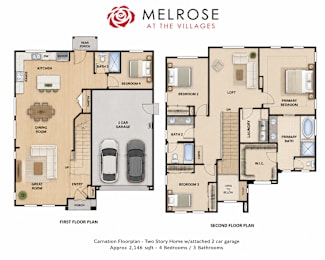
Welcome to the Carnation, a beautifully designed two-story home offering approximately 2,146 square feet of thoughtfully planned living space. Featuring 4 bedrooms, 3 bathrooms, and an attached 2-car garage, this spacious floor plan is ideal for growing families, multigenerational living, or anyone seeking flexible living spaces with modern comfort.
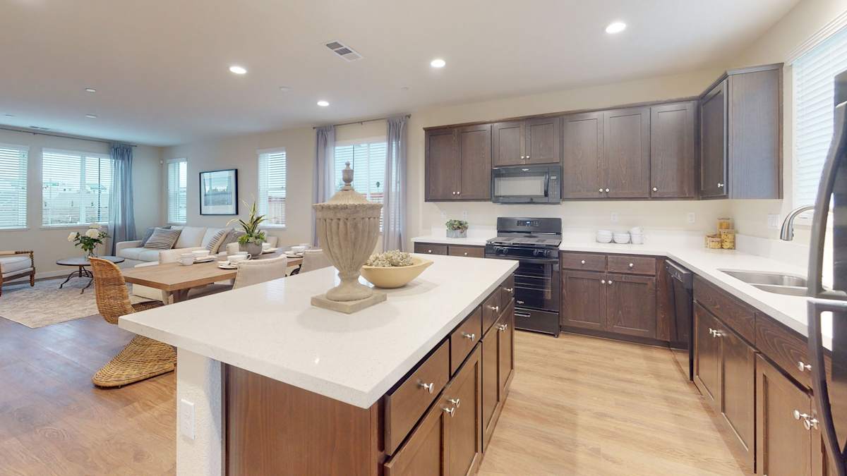
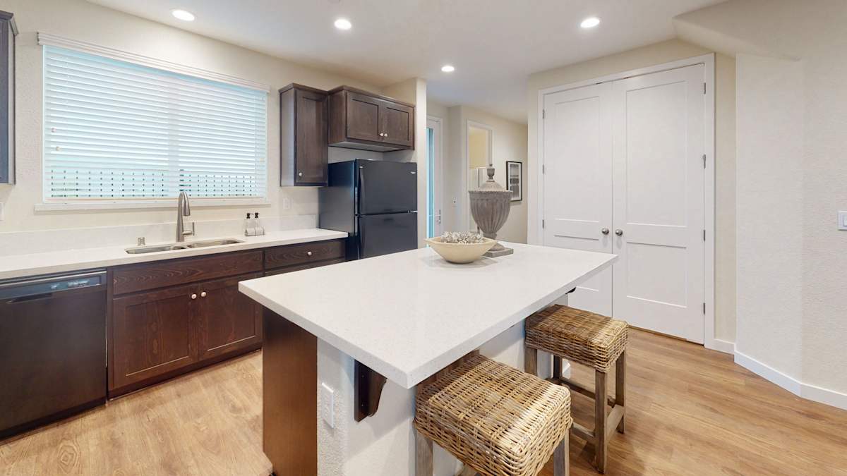
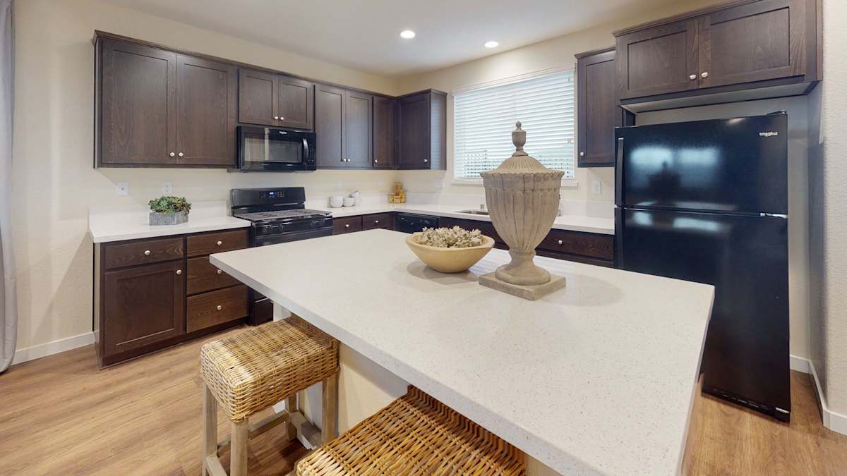
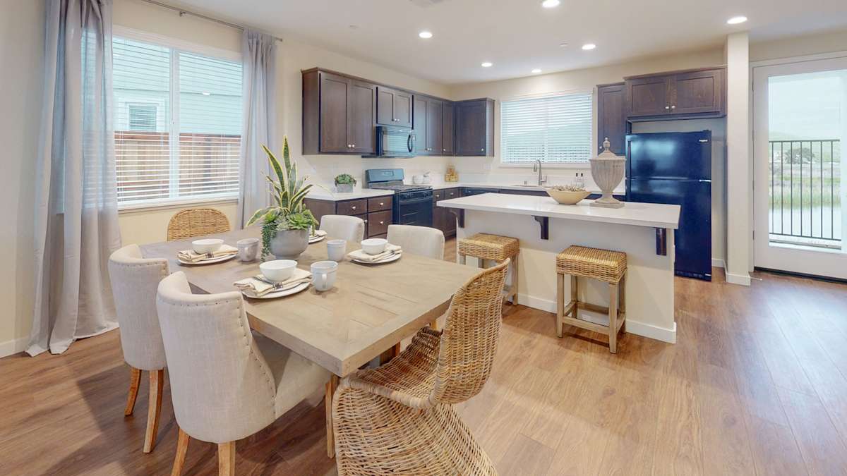
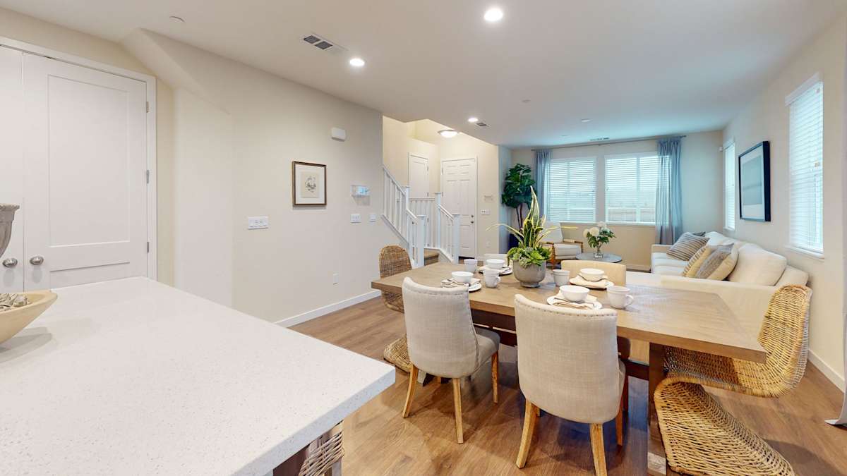
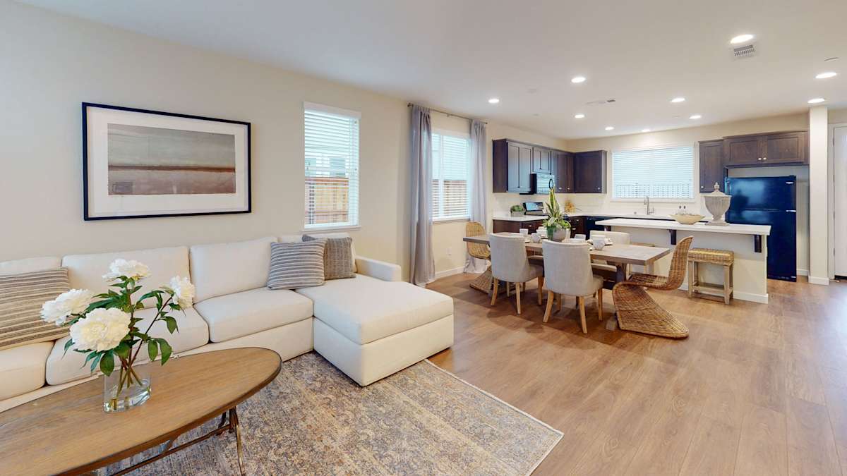
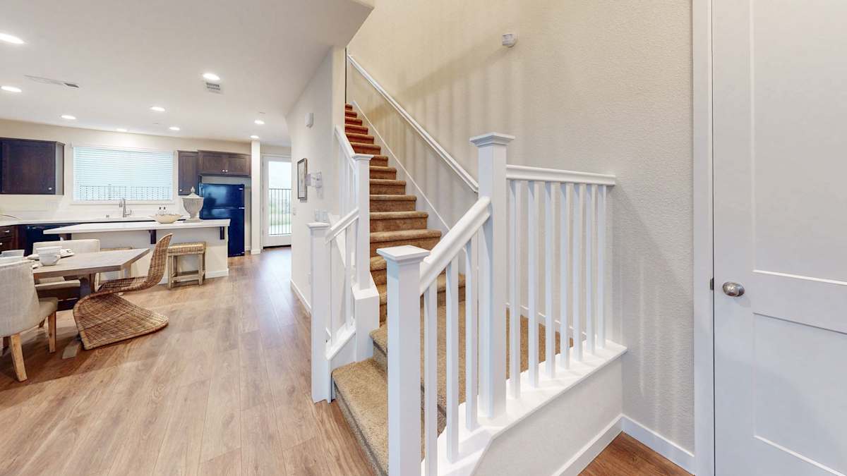
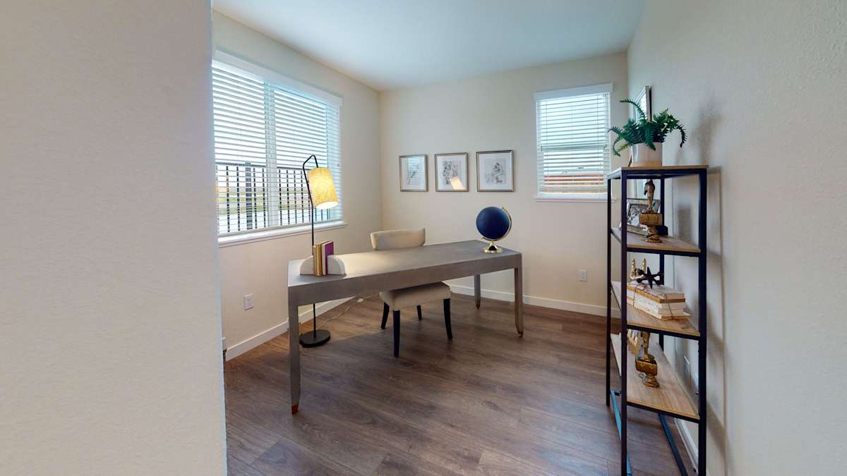
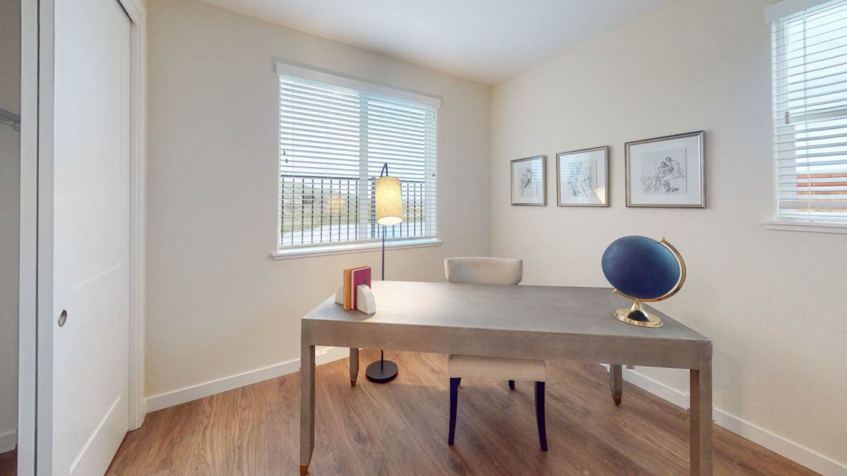
Step inside through the covered front porch into a welcoming entry that leads into the heart of the home. The expansive Great Room, dining area, and chef-inspired kitchen create an open-concept layout perfect for entertaining and everyday living. The kitchen features a large center island, abundant cabinetry, generous counter space, and a walk-in pantry. A highly desirable first-floor bedroom and full bathroom provide the perfect space for guests, extended family, or a private home office. The attached two-car garage offers direct access to the home, while the rear covered porch extends your living space outdoors.
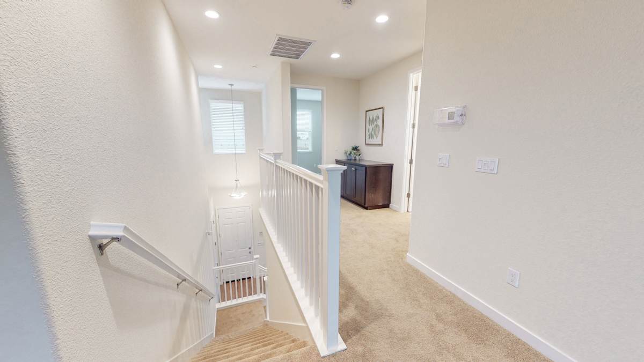
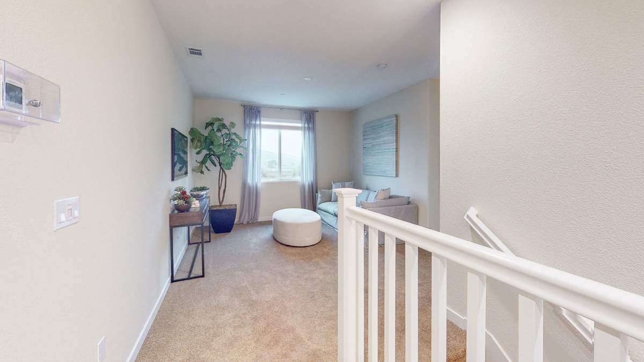
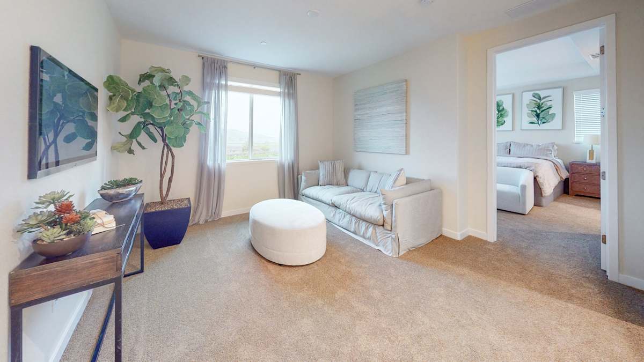
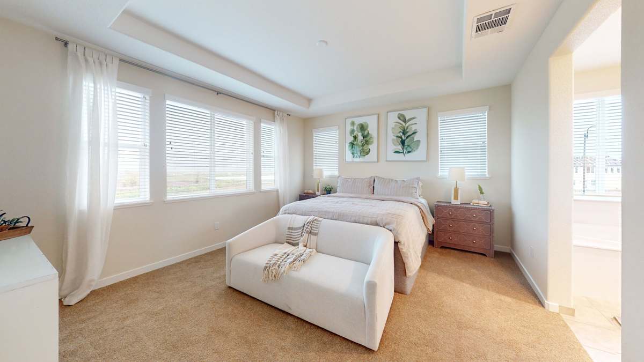
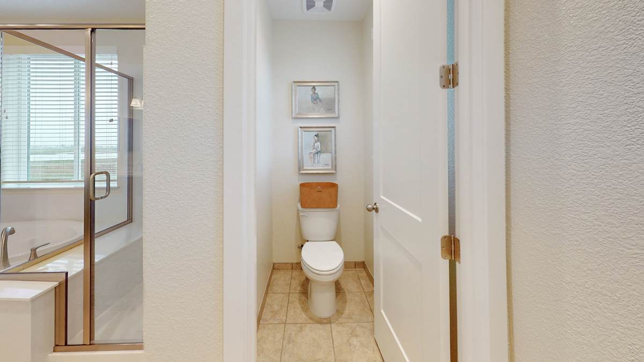
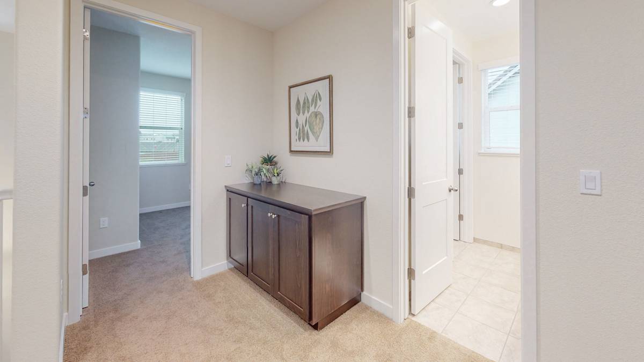
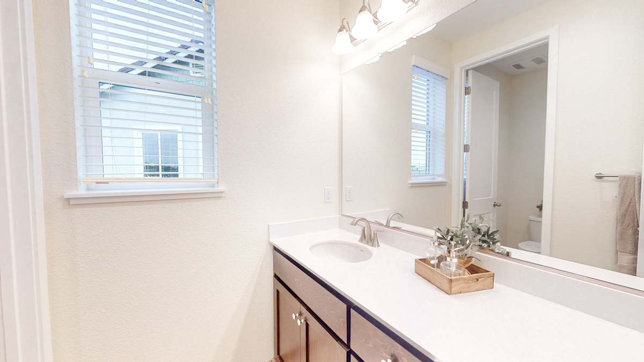
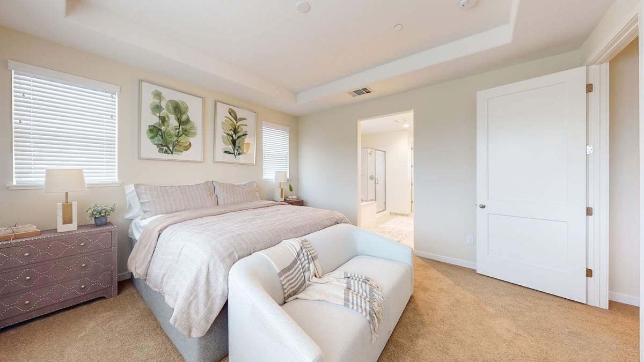
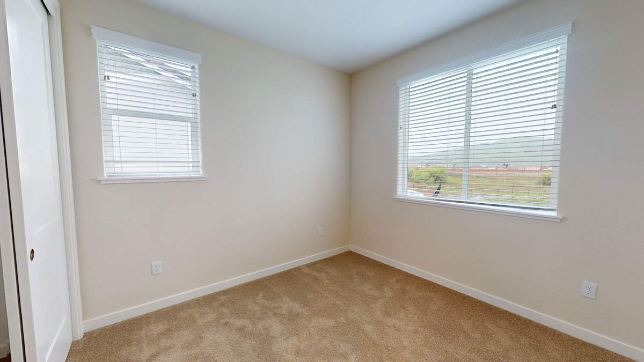
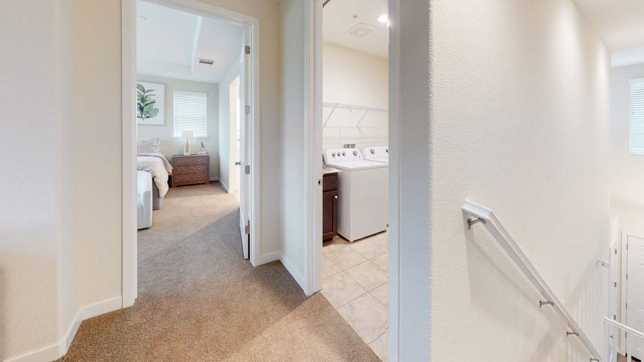
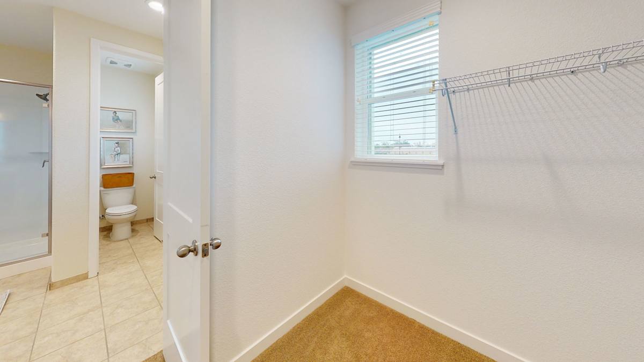
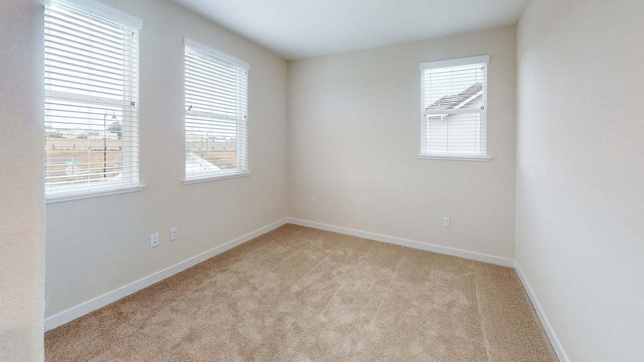
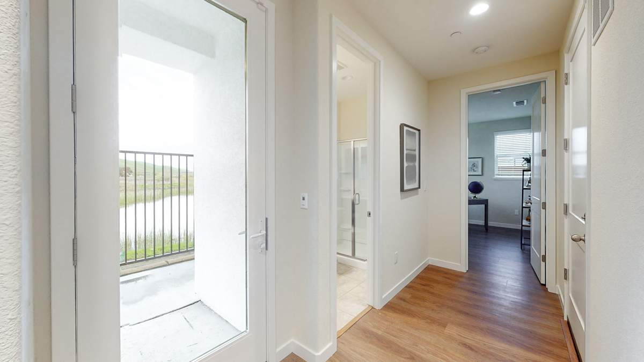
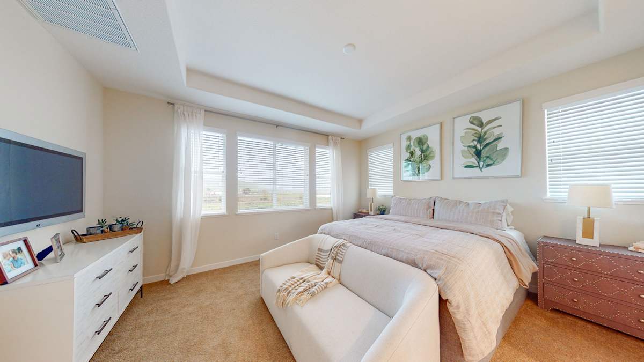
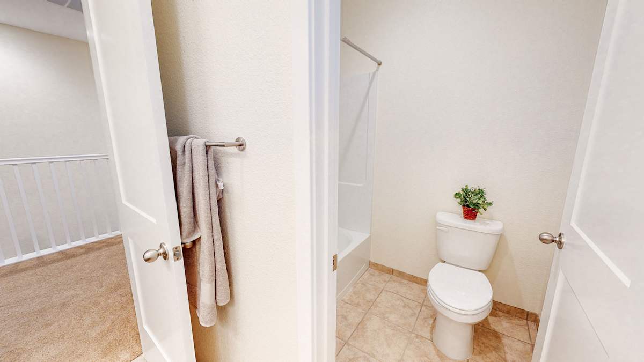
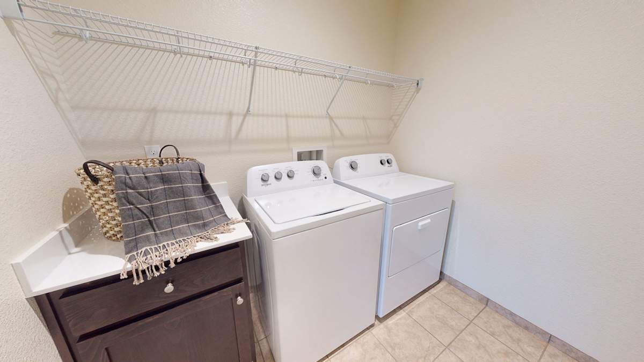
Upstairs, the luxurious primary suite offers a private retreat complete with a spacious walk-in closet and an elegant en-suite bathroom featuring dual vanities, a soaking tub, and a separate walk-in shower. Two additional bedrooms share a full bathroom, while the versatile loft provides flexible space for a media room, playroom, home office, or second living area. An upstairs laundry room adds convenience and functionality to this thoughtfully designed home.
Home Features
- Approximately 2,146 Sq. Ft.
- 4 Bedrooms
- 3 Full Bathrooms
- Attached 2-Car Garage
- Open-concept Great Room, Dining Area & Kitchen
- Spacious kitchen with center island and walk-in pantry
- First-floor bedroom and full bathroom
- Versatile upstairs loft/flex space
- Spacious primary suite with walk-in closet
- Convenient upstairs laundry room
- Covered front and rear porches
- Energy-efficient new construction
1591 Abundance Way combines spacious living, flexible design, and modern finishes to create a home that fits today's lifestyle. With an open-concept main living area, a convenient downstairs guest suite, and an upstairs loft for additional living space, this floor plan offers comfort, functionality, and room to grow.
*this home is currently occupied and will rent unfurnished, with a move-in date as early as October 25,2026.
Office Hours
Floor Plans
4 Bedrooms 3 Bathrooms
-
4 Bed
-
3 Bath
-
2,146 Sq. Ft.
Starting at
$3,600.00
Deposit: $3,600
Virtual Tour
Map


Amenities
-
2- car garage
Pet Policy
Contact for details