
.png)
Property Overview
3 Beds
3 Baths
130 Coulter Way, Vacaville
3 Bedrooms | 2.5 Bathrooms | Approx. 1,664 Sq. Ft.
Welcome to 130 Coulter Way, a spacious two-story home offering a comfortable layout with warm finishes and plenty of room to spread out.
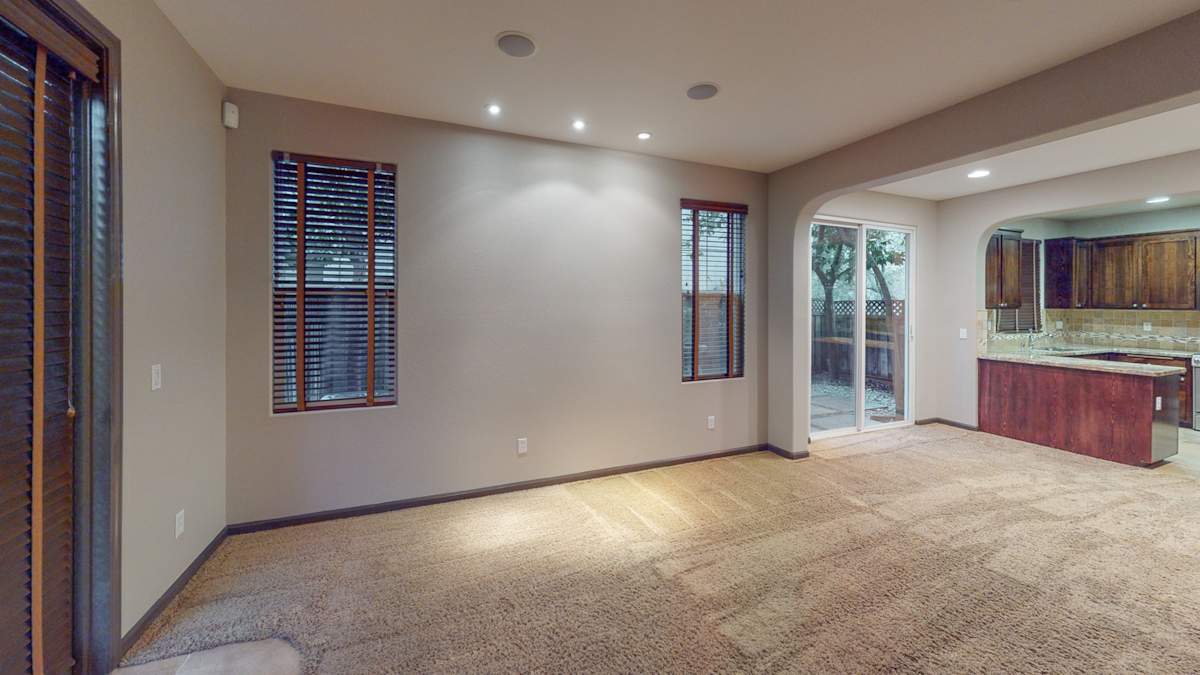
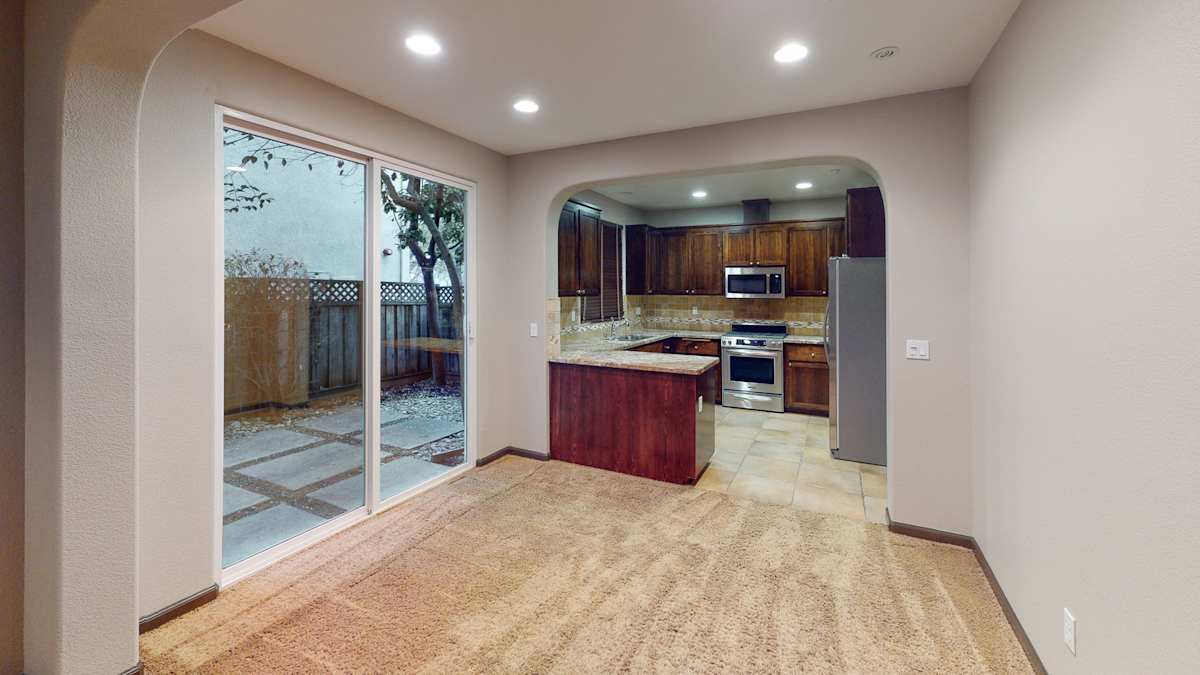
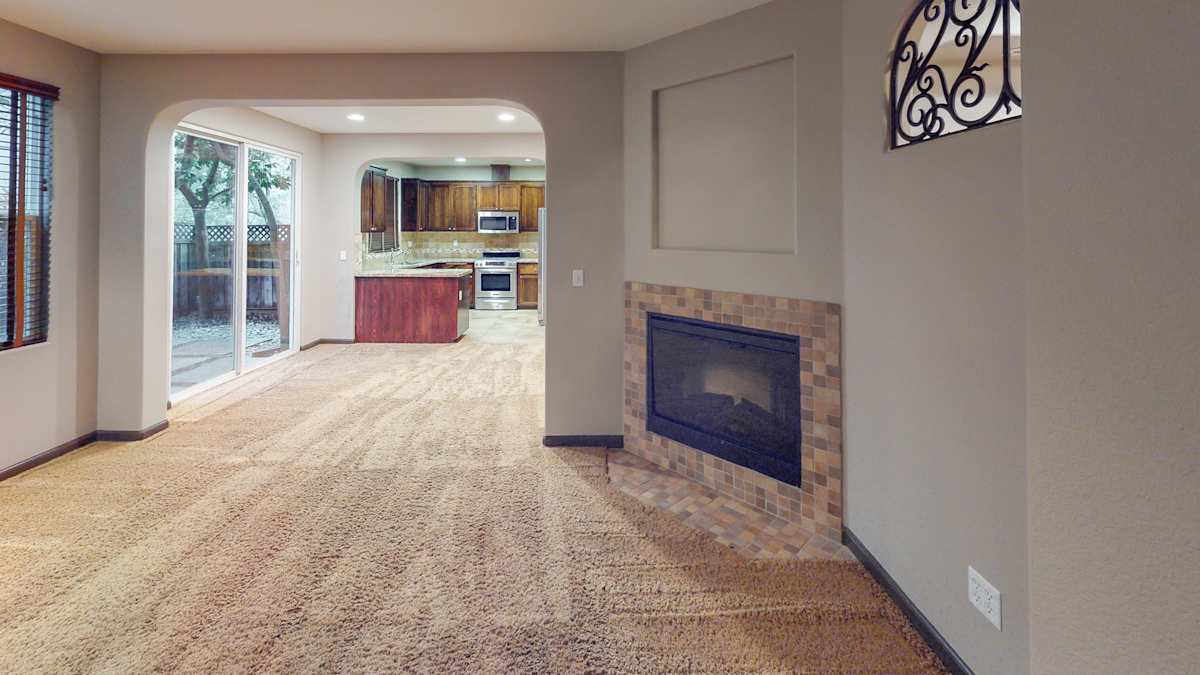
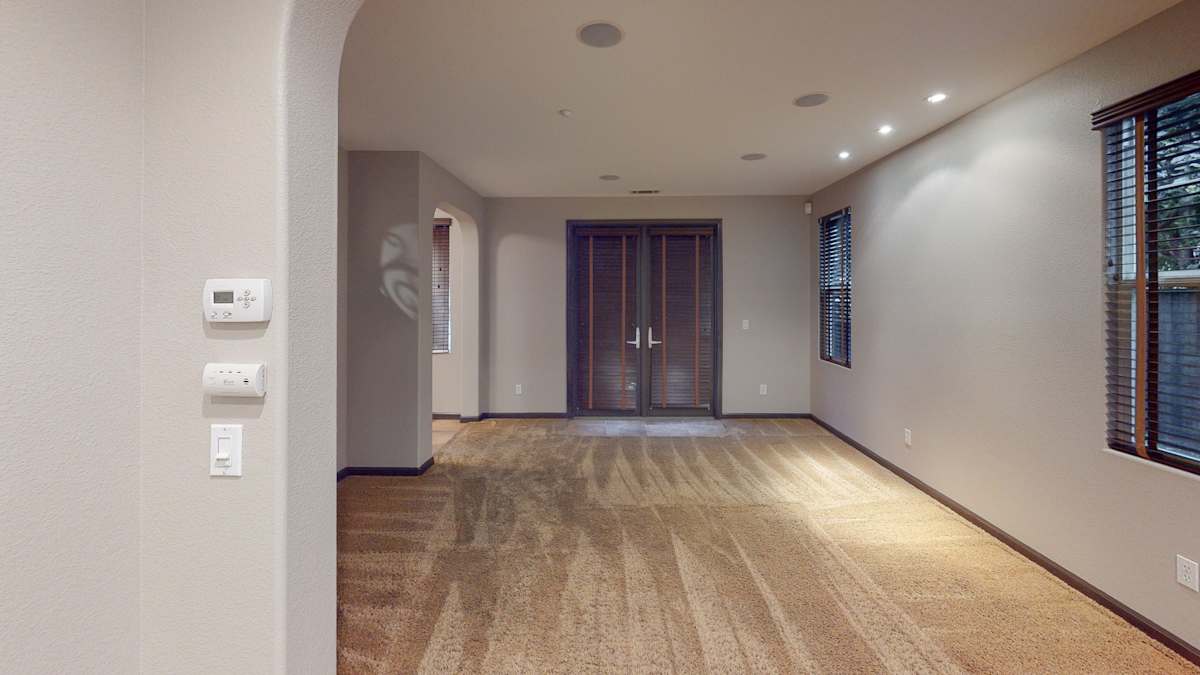
The main level features an open living and dining area with carpeted flooring, recessed lighting and a fireplace. Arched openings connect the living spaces to the kitchen, while sliding glass doors provide access to the outdoor patio area.
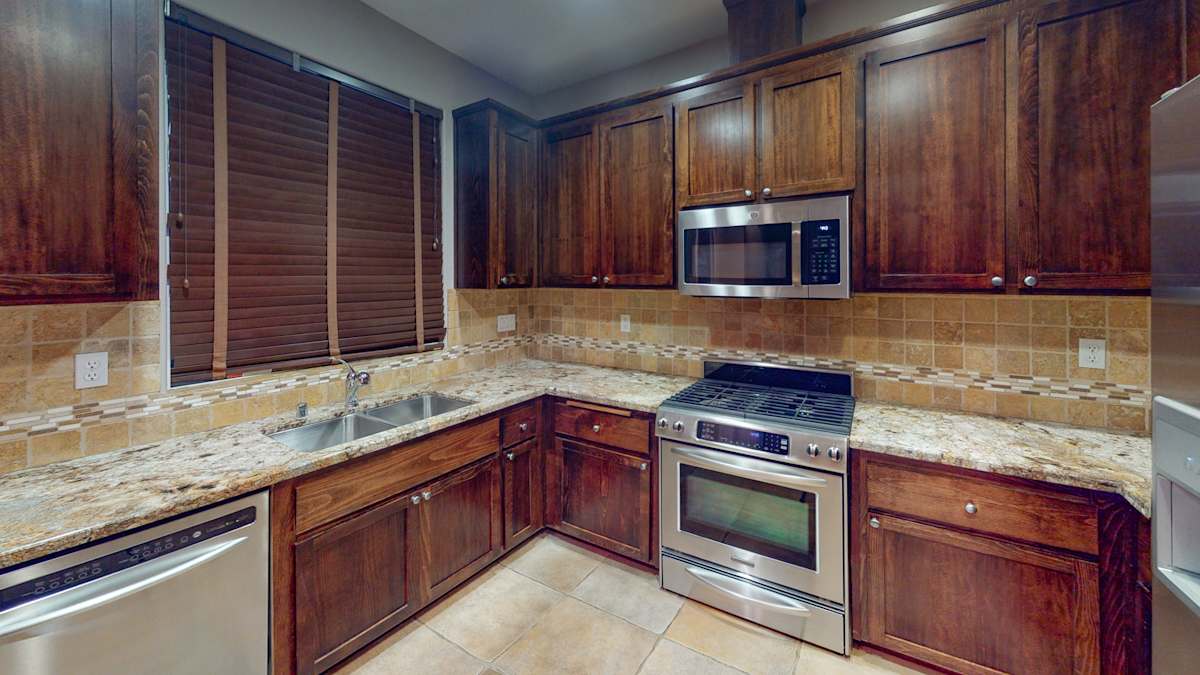
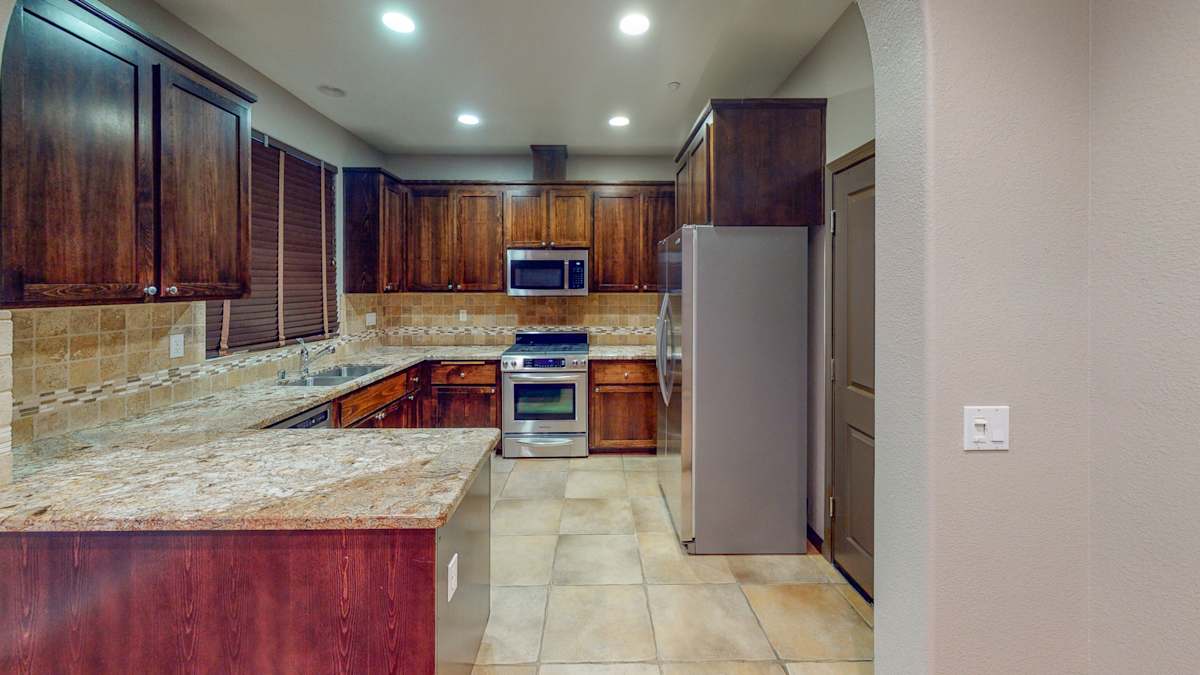
The kitchen features granite countertops, rich wood cabinetry and stainless steel appliances, including a gas range, microwave, dishwasher and refrigerator. Tile flooring and generous counter and cabinet space complete the kitchen.
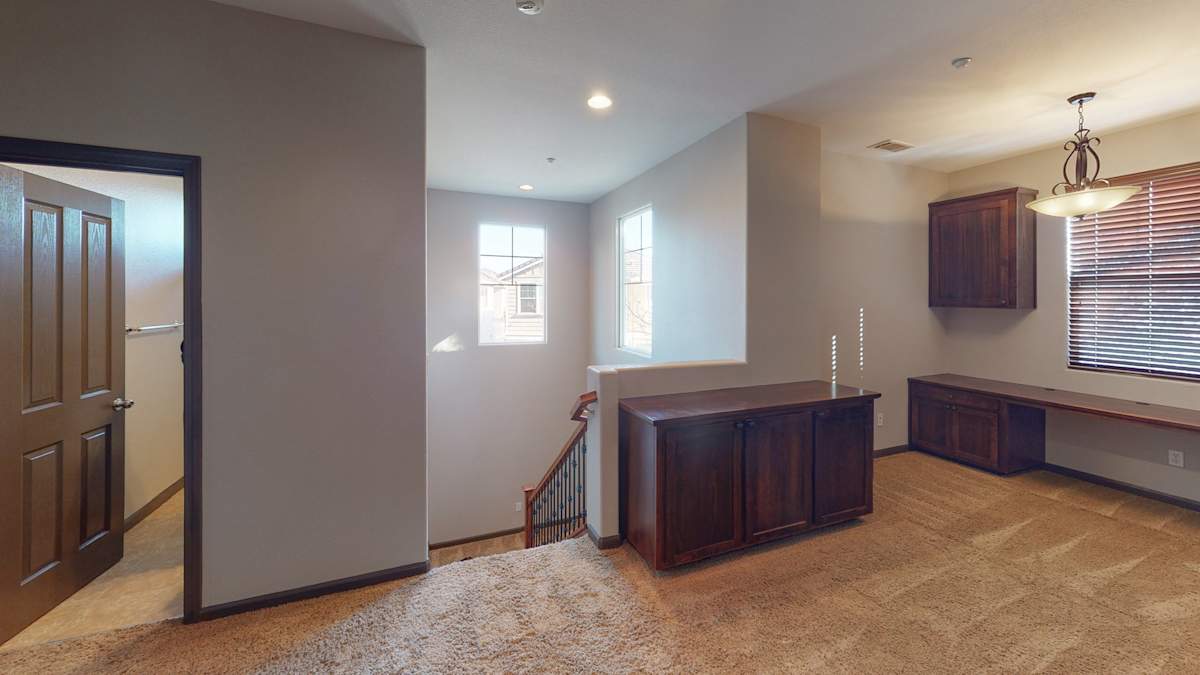
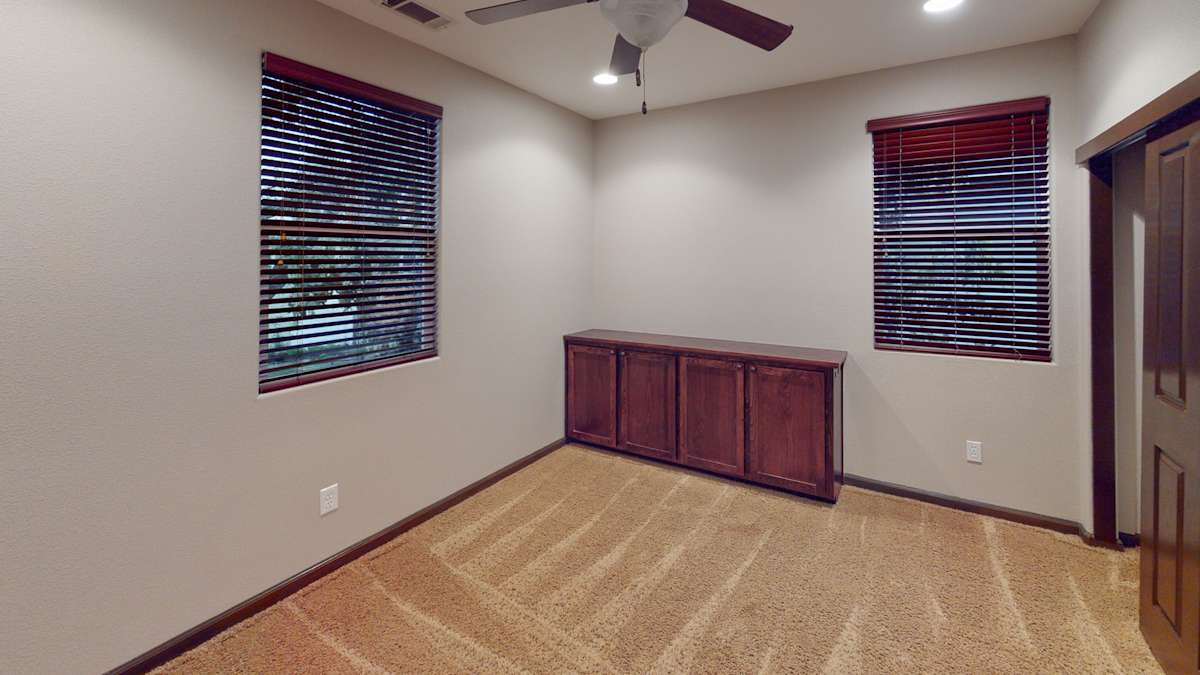
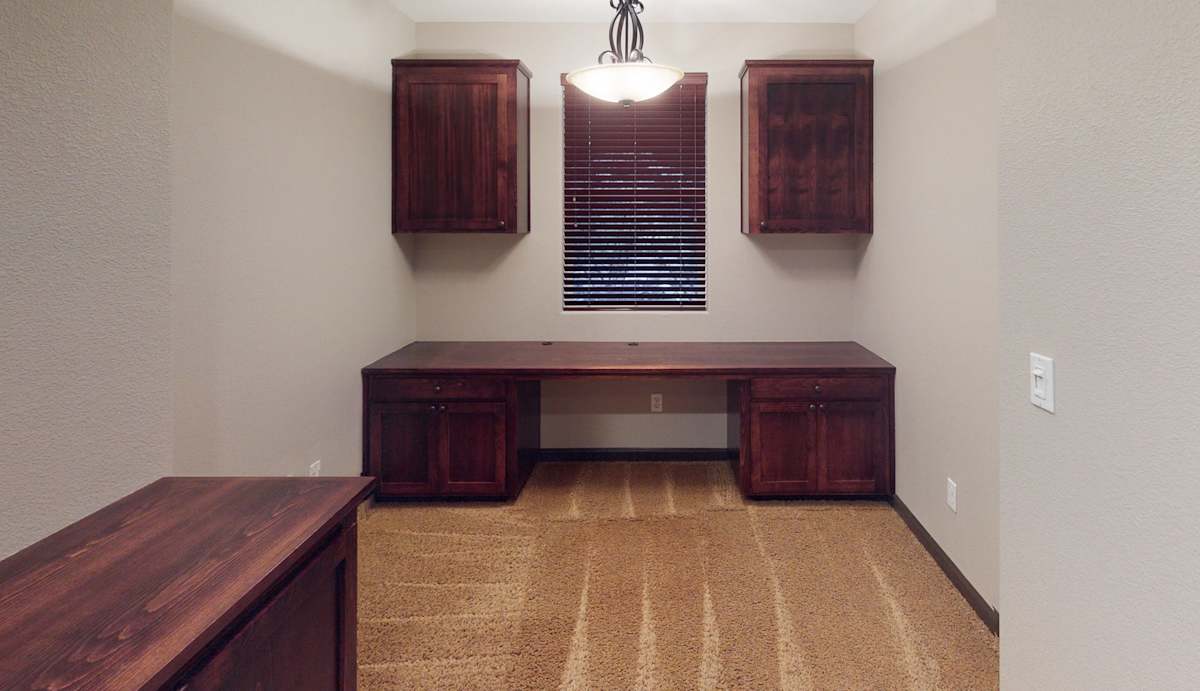
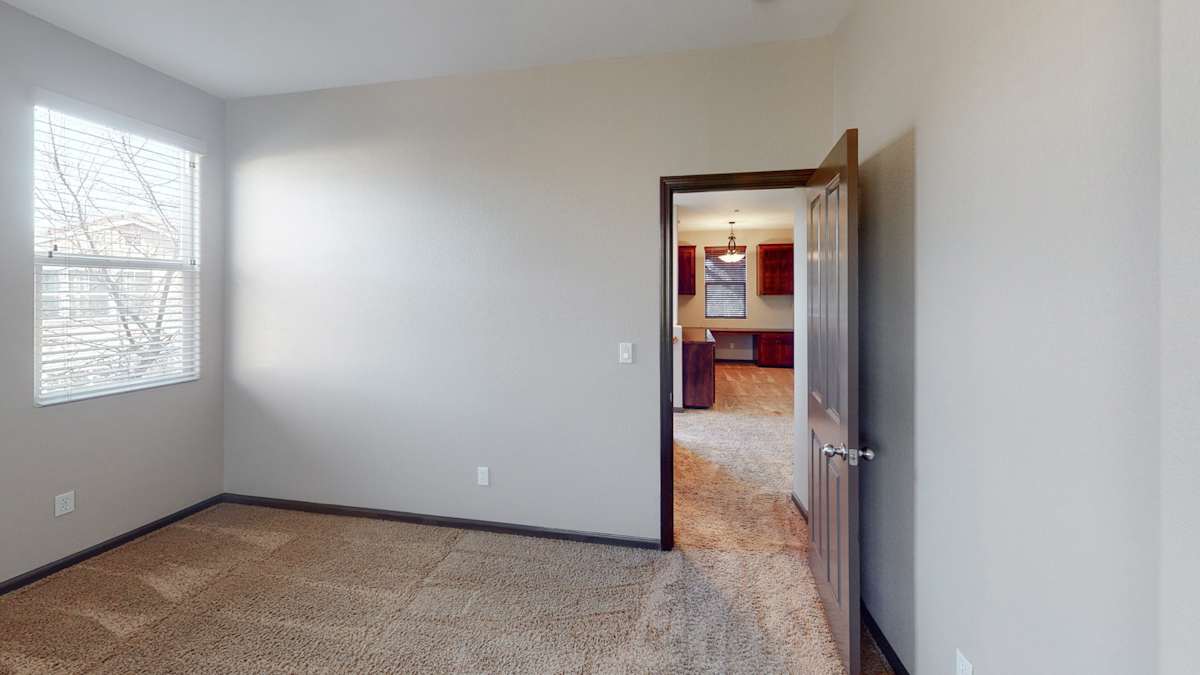
Upstairs, a large loft provides valuable additional living space and includes extensive built-in cabinetry and workspace.
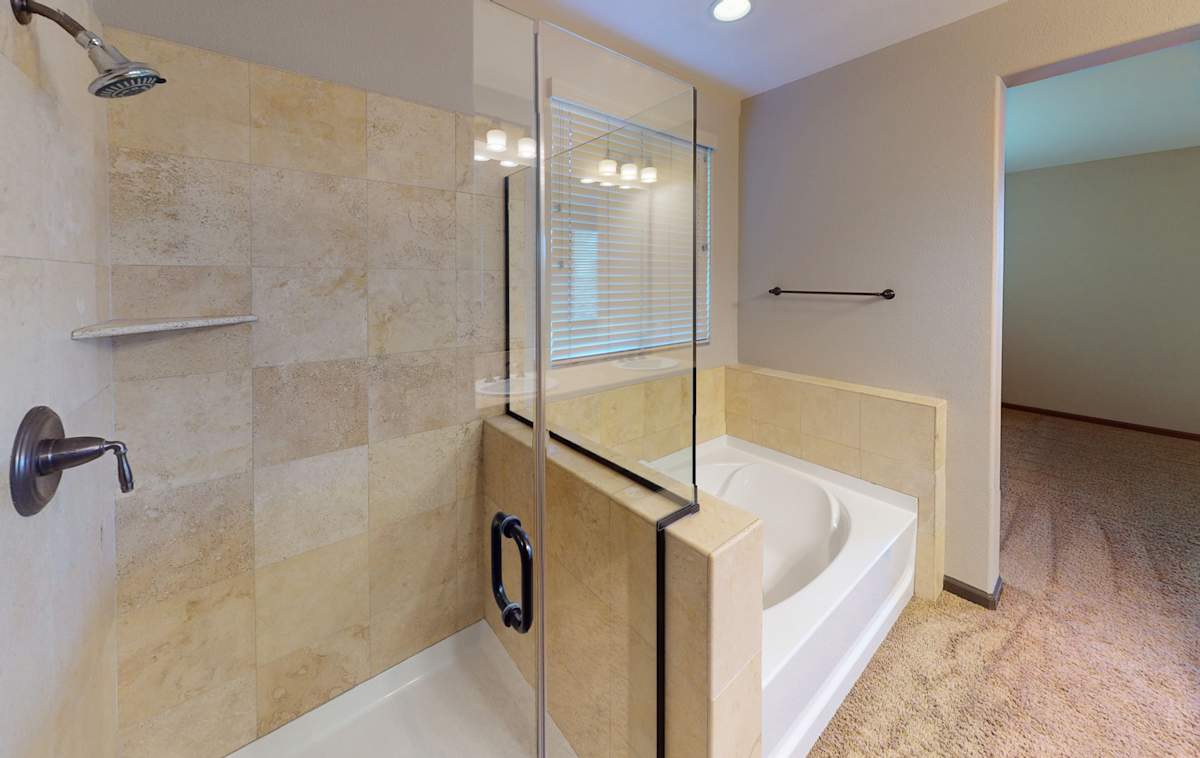
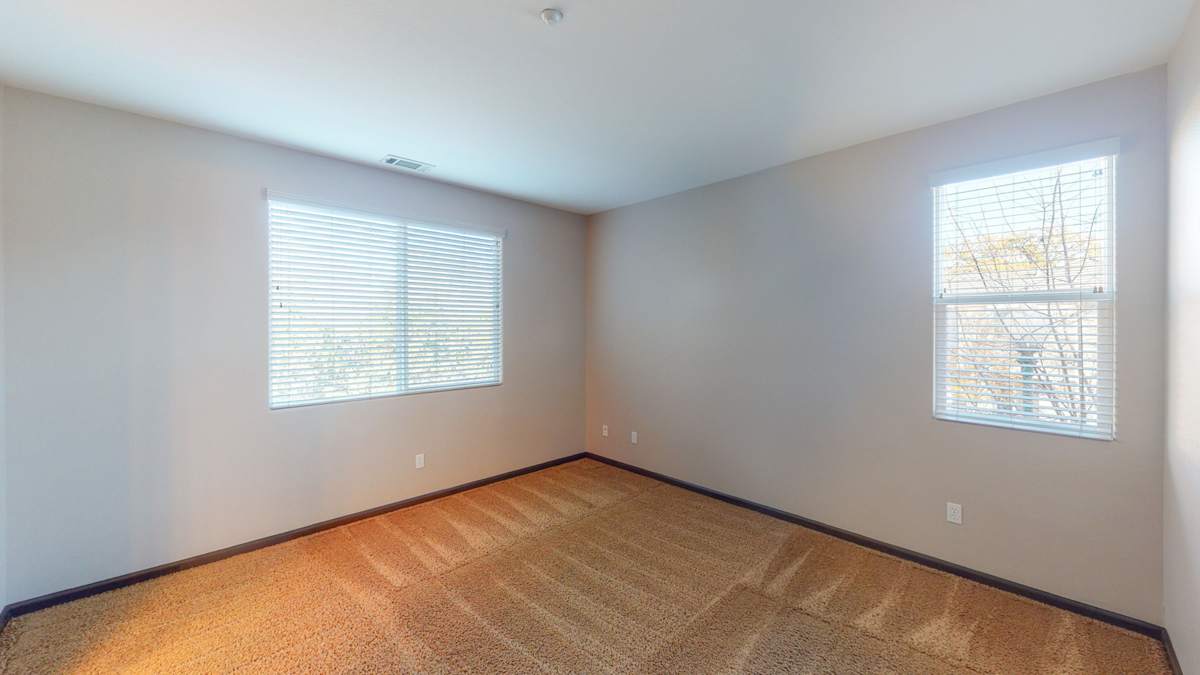
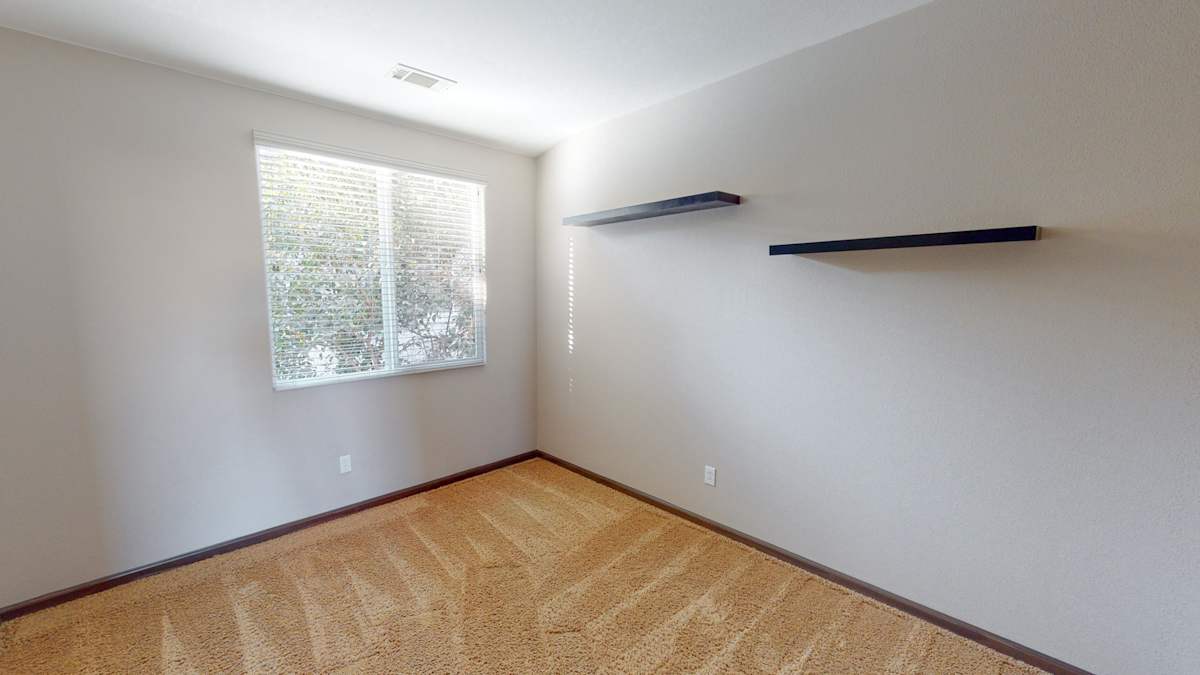
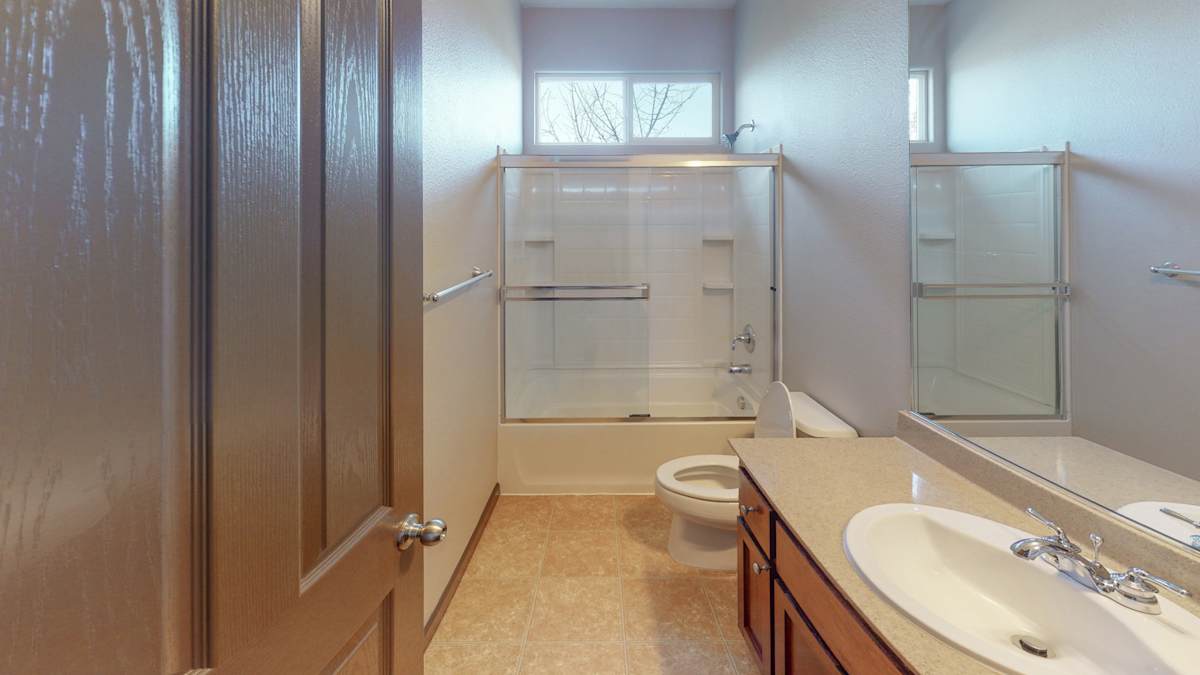
The primary bedroom is complemented by a spacious en-suite bathroom featuring a soaking tub, separate shower and walk-in closet. Two additional bedrooms and a second full bathroom complete the upstairs accommodations.
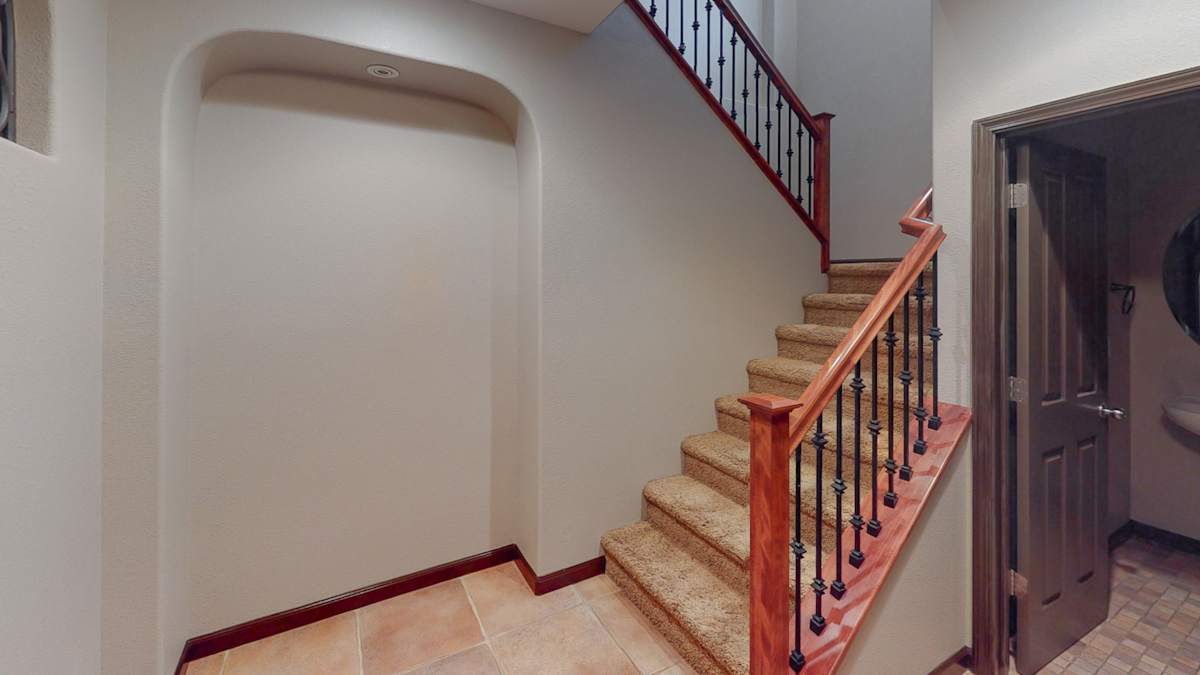
Additional features include central heating and air conditioning, carpet and tile flooring, laundry hookups, an uncovered patio and an attached two-car garage.
Property Highlights
- 3 bedrooms
- 2.5 bathrooms
- Approx. 1,664 sq. ft.
- Two-story floor plan
- Living and dining areas
- Fireplace
- Large upstairs loft with built-in cabinetry/workspace
- Granite kitchen countertops
- Stainless steel appliances
- Gas range
- Refrigerator, microwave & dishwasher
- Primary suite with walk-in closet
- Soaking tub and separate shower
- Carpet and tile flooring
- Central heating & air conditioning
- Laundry hookups
- Outdoor patio
- Attached 2-car garage
Office Hours
Floor Plans
4 Bedrooms 3 Bathrooms
-
3 Bed
-
2.5 Bath
-
1,664 Sq. Ft.

Starting at
$3,500.00
Deposit: $3,500
Virtual Tour
Map


Amenities
Pet Policy
Contact for details